
Primary on Main
Address
1611 Mayflower Avenue Sw, Atlanta, GA
Price
$ 145,000
Property Attributes
- MLS#10885581
- TypeSingle Family
- Listing Status New
- CountyFulton
- CityAtlanta
- NeighborhoodCascade Manor
- Zip30311
- StyleBrick 4 Side, Bungalow/Cottage
- Year Built1940
- Taxes$ 612
- Price$ 145,000
- Bedrooms2
- Full Bathrooms1
- Half Bathrooms0
- Sqr Footage1122
- Lot Size0.254 Acres
Data Source:
Georgia MLS (GAMLS)
Property Description
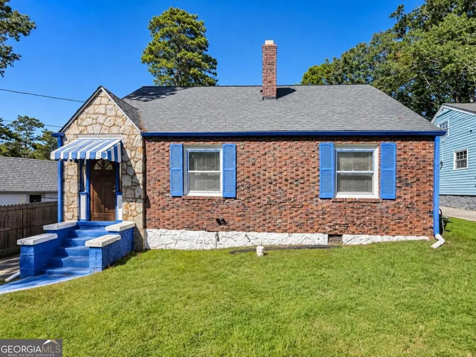
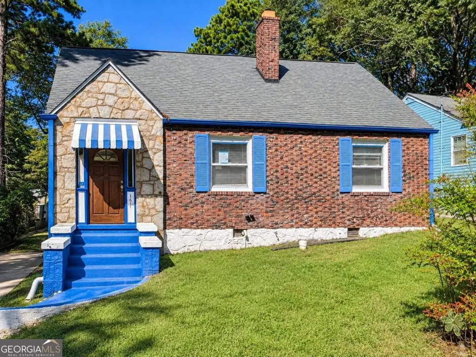
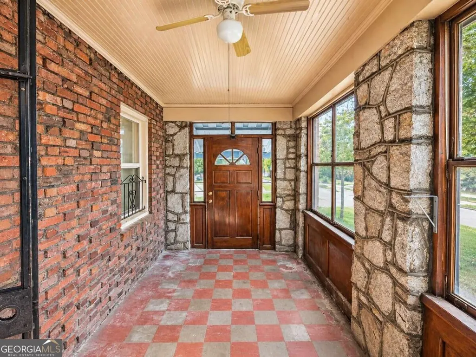
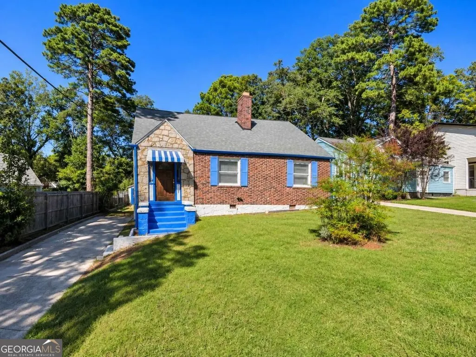
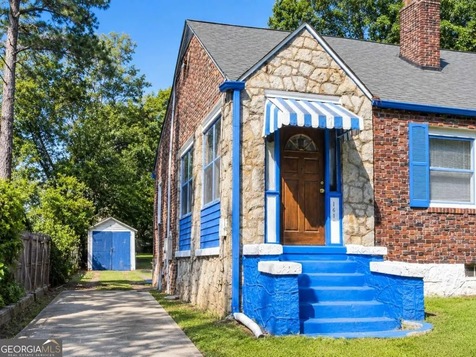
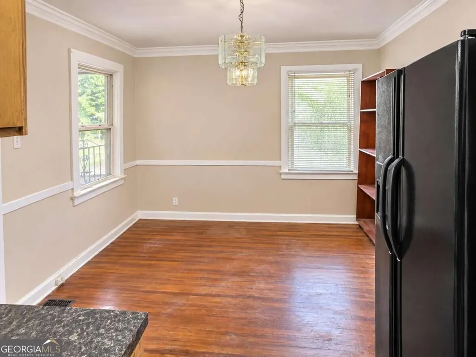
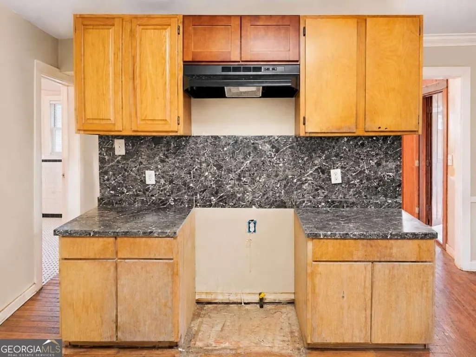
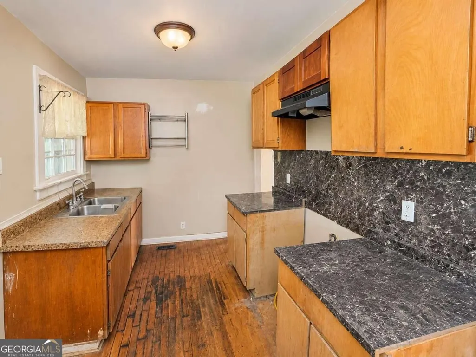
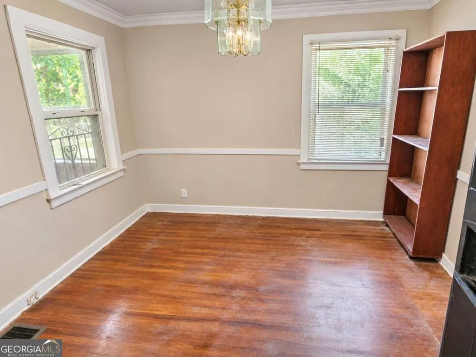
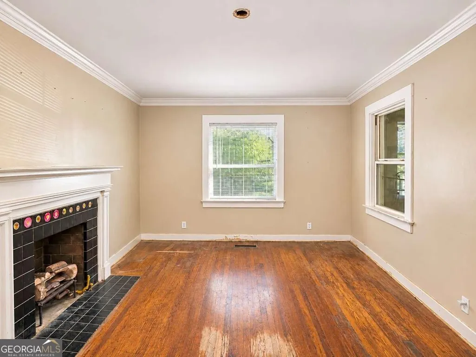
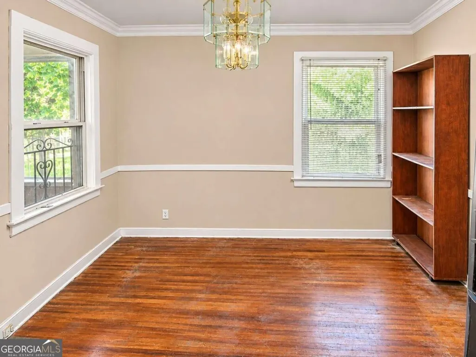
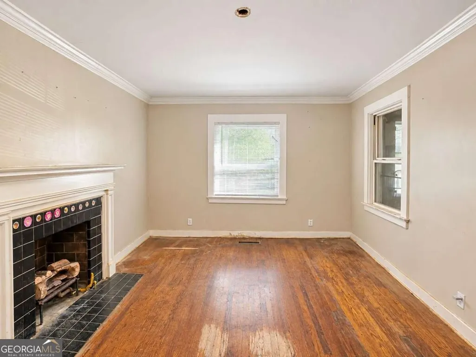
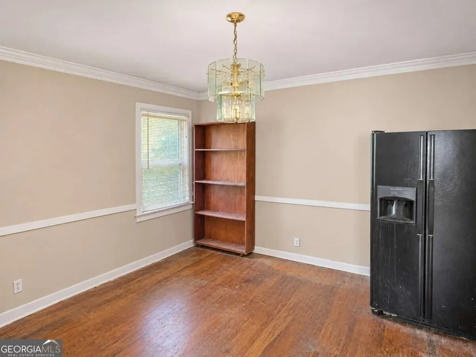
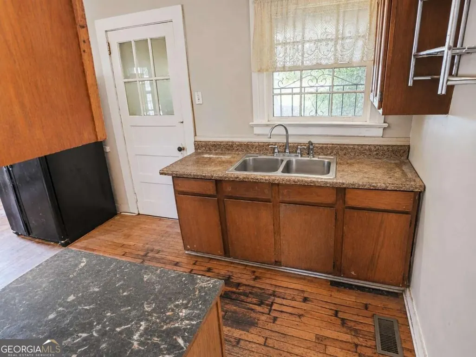
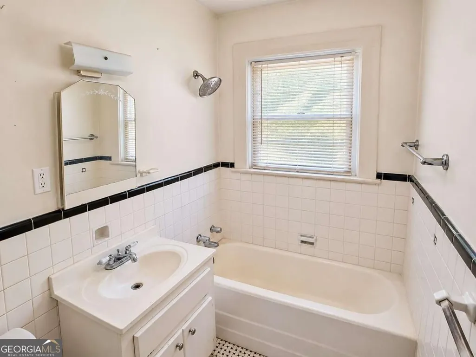
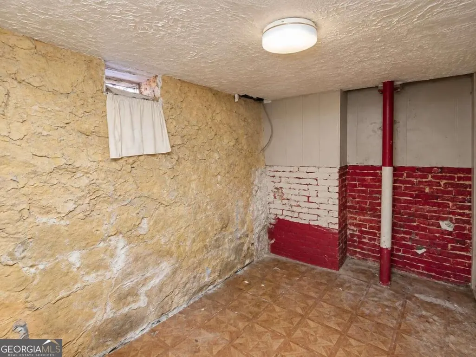
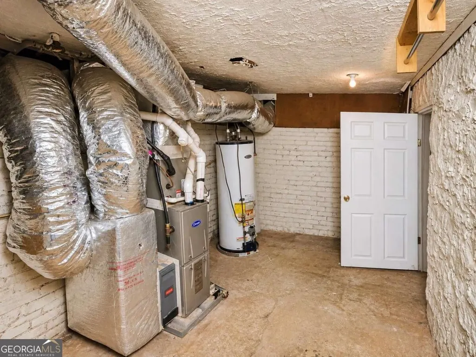
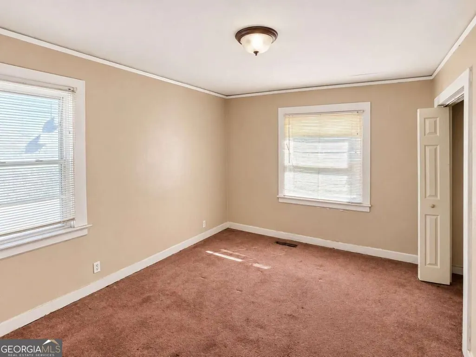
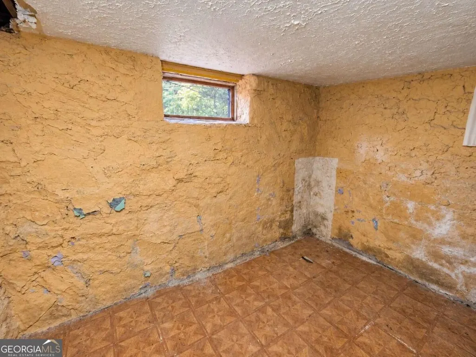
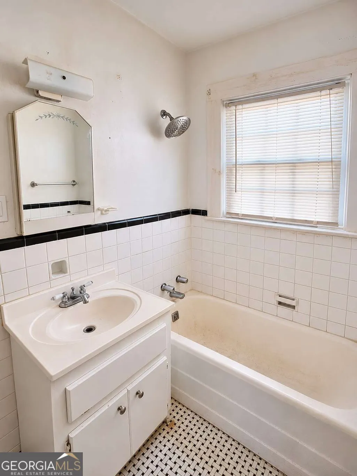
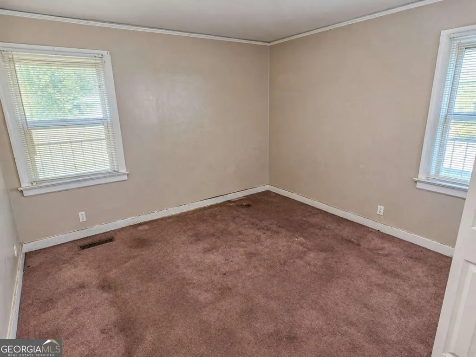
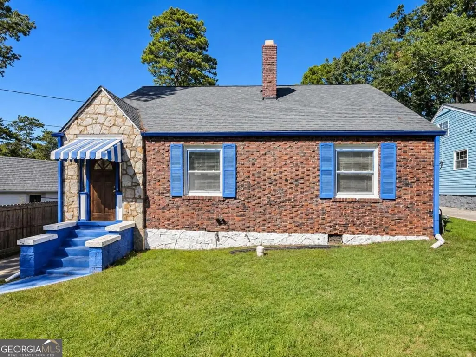
Welcome home to 1611 Mayflower Avenue, conveniently located just minutes from shopping, parks, the Atlanta Beltline, John A. White Golf Course, and some incredible eateries. Enjoy easy access to the popular Lee + White district, home to Monday Night Brewing, ASW Distillery, Hop City, Tesoro, and a variety of local shops and entertainment. This charming four-sided brick bungalow offers plenty of character and potential for those looking to make a home their own. The enclosed front porch is the perfect spot to enjoy your morning coffee or relax after a long day. Step inside to a spacious family room featuring a fireplace and original hardwood floors. Around the corner is a galley-style kitchen with wood cabinetry, offering an opportunity to update with new countertops, stainless steel appliances, and your own personal touches. A separate dining room provides plenty of space for entertaining friends and family. Just off the kitchen is an enclosed rear porch with laundry connections, offering additional space and the potential to convert into a second bathroom. Two generously sized bedrooms, both with original hardwood floors beneath the carpeting, and a full bathroom featuring classic retro black-and-white basketweave tile complete the main living area. Don't forget to check out the basement, which includes a small bonus room that could function as a home office, studio, media room, or additional flex space. The roof appears to be in good condition, providing a solid starting point for future improvements. This home is ideal for someone who isn't afraid of a little sweat equity and wants an opportunity to get into the West End area at an affordable price. With its solid brick construction, original charm, and convenient location, there is plenty of potential to update and improve this home over time. Bring your ideas and creativity and see what this property could become!
| Elementary School | Middle School | High School |
|---|---|---|
| Tuskegee Elementary School | Herman J Russell Middle School | Booker T Washington High School |
| Price History | |
|---|---|
| 11/5/2026 | Listed $145,000 |
General Features
| Sewer | Public Sewer |
|---|---|
| Heating | Central |
| Cooling | Ceiling Fan(s),Central Air |
| Utilities | Cable Available,Electricity Available,Natural Gas Available,Phone Available,Sewer Available,Water Available |
| Roof | Composition |
| Appliances | Refrigerator |
| Association Fee Includes | None |
| Architectural Style | Brick 4 Side,Bungalow/Cottage |
| Construction Materials | Brick,Wood Siding |
| Year Built | 1940 |
| Electric | 220 Volts |
| Levels | One |
| Property Subtype | Single Family Residence |
| Tax Year | 2025 |
| Community Features | Park,Walk To Schools,Near Shopping |
| County | Fulton |
| New Construction | false |
| Property Type | Residential |
| HOA | false |
| Attached Garage | false |
| Subdivision Name | Cascade Manor |
| Garage Y/N | false |
| Full Baths | 1 |
| Status | New |
| Directions | GPS |
| High School | Booker T Washington |
| City | Atlanta |
| Body of Water | None |
| Lot Size Units | Square Feet |
| Lot Size Square Feet | 11064.24 |
| Carport Y/N | false |
| Elementary School | Tuskegee |
| Property Attached Y/N | false |
| Land Lease Y/N | false |
| Tax Annual Amount | 612 |
| Home Warranty Y/N | false |
| Middle/Junior High School | Herman J Russell |
| Property Condition | Resale |
| Structure Type | House |
| Building Area Units | Square Feet |
| Living Area Units | Square Feet |
| Standard Status | Active |
Interior Features
| Interior Amenities | High Ceilings,Master On Main Level,Split Bedroom Plan |
|---|---|
| Basement | Interior Entry,Partial,Unfinished |
| Flooring | Carpet,Hardwood,Tile |
| Total Fireplaces | 1 |
| Fireplace Features | Factory Built,Family Room |
| Common Walls | No Common Walls |
| Air Conditioning Y/N | true |
| Heating Y/N | true |
| Fireplace Y/N | true |
| Above Grade Finished Area | 1122 |
| Laundry Features | In Basement |
| Total Bedrooms | 2 |
| Main Level Bedrooms | 2 |
| Main Level Bathrooms | 1 |
| Below Grade Finished Area Unit Type | Square Feet |
| LivingAreaSource | Public Records |
| Above Grade Finished Area Unit Type | Square Feet |
| Total Baths | 1 |
Exterior Features
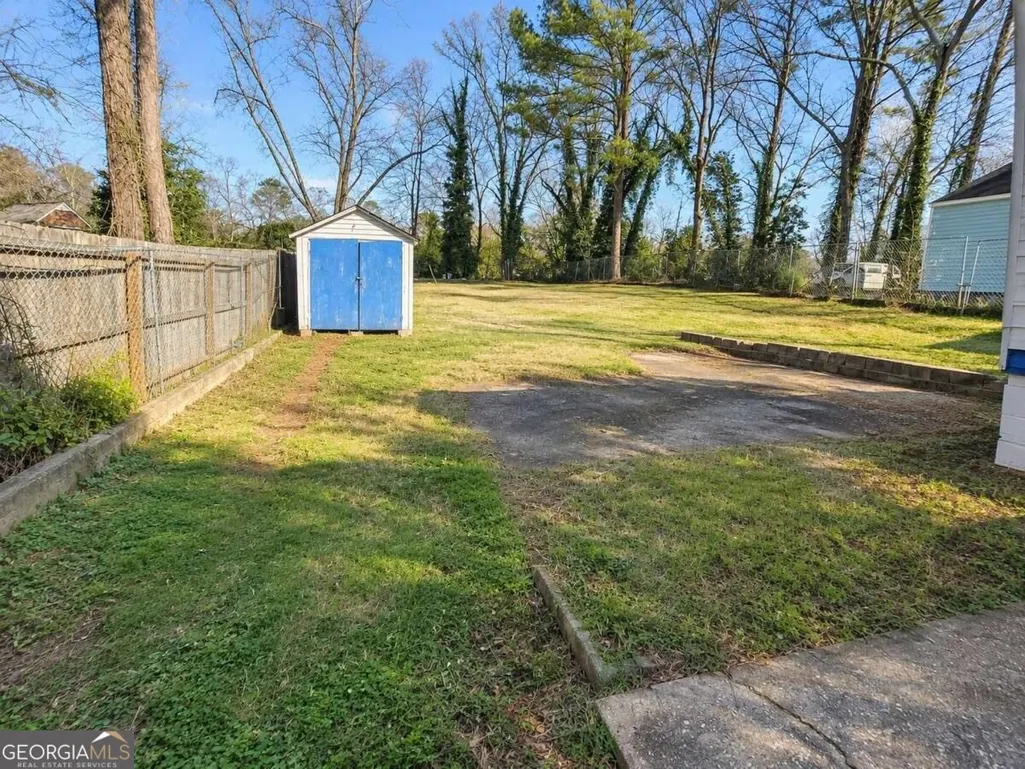
| Parking Features | Off Street,Parking Pad |
|---|---|
| Lot Features | Level |
| Water Source | Public |
| Total Parking | 2 |
| Lot Size Area | 11064.24 |
| Foundation Details | Block |
| Building Area Total | 1122 |
| Lot Size Acres | 0.254 |
| Lot Size Source | Public Records |
Amenities
- Foreclosure
- Views
- Short Sale
- New Construction
- Adult 55+
- Lease To Own
- No HOA Fees
- Furnished
- Primary On Main
- Air Conditioning
- Seller Finance
- Green
- Fixer Upper
- Horse
- Golf
- Fireplace
- Deck
- Garage
- Basement
- Pool
Property vs Single Family Average in 30311
Price
Taxes
Year Built

 ©2026 Georgia Multiple Listing Service All information deemed reliable but not guaranteed. All properties are subject to prior sale, change or withdrawal. Neither listing broker(s) or information provider(s) shall be responsible for any typographical errors, misinformation, misprints and shall be held totally harmless. Listing(s) information is provided for consumer's personal, non-commercial use and may not be used for any purpose other than to identify prospective properties consumers may
